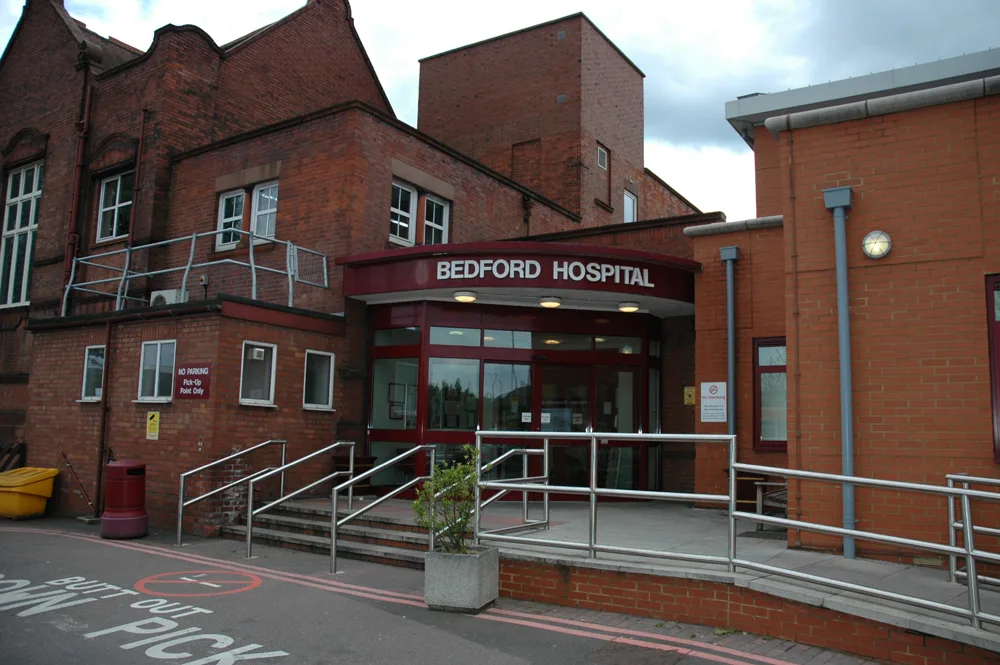

Permission was issued on 13 August for the six-storey elective care hub: 25 conditions, 249 hospital parking spaces lost, 20 years to submit final designs.
Bedford Borough Council has granted planning permission for the elective care hub at Bedford Hospital. The decision notice for application 25/02209/MOF was signed by C Austin, Director of Environment, and carries a permission date of 13 August 2026, three days after the Planning Committee took the decision on the evening of Monday 10 August. The council’s planning register now shows the application as “Decided - Permitted”. (Bedford Borough Council planning register, 25/02209/MOF)
We reported the officer recommendation on 11 August, when the outcome had not been published. The notice has now been issued, and it runs to 25 conditions.
What has actually been permitted
This is a hybrid permission, so two different things were approved on the same notice.
The detailed half is the first phase: a three storey healthcare building 15.95 metres tall, with a footprint of about 2,209 square metres and a gross internal floor area of 4,565 square metres across its three floors. That is the part that can be built now, and under condition 2 work must begin within three years of 13 August 2026.
The outline half is the finished six storey Elective Care Hub, with a footprint of around 5,019 square metres and an internal floor area of 25,832 square metres. Every detail of it is still reserved, and the committee report says it is set to be constructed in 6 to 10 phases. (Decision notice and officers report, 25/02209/MOF)
The timescale attached to that outline permission is the most striking thing in the notice. Condition 17 requires applications for approval of the reserved matters to be made “before the expiration of 20 years from the date of this permission”, rather than the three years that normally applies. Condition 18 requires a phasing plan with the first reserved matters submission, updated at every later one, and gives the reason as allowing “appropriate flexibility to reflect funding and clinical need at each phase”. In plain terms, the council has approved the principle of the full hub and given the trust until 2046 to bring forward the designs for it.
The parking arithmetic
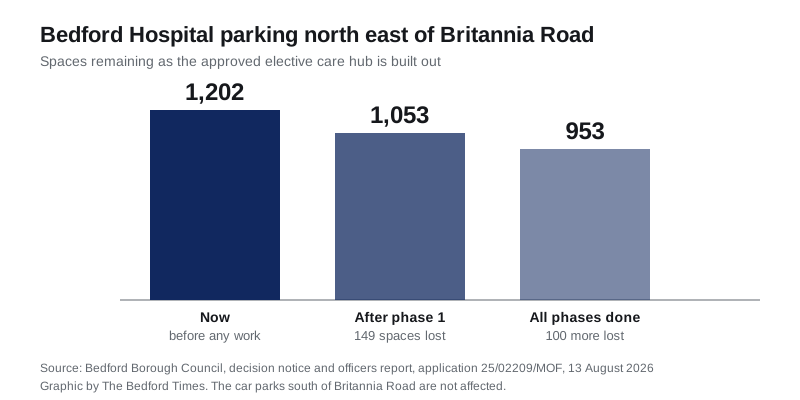
The car parks on the north east side of Britannia Road currently hold 1,202 spaces. The committee report expects the first phase to remove 149 of them, with a further 100 going during the remaining phases: 249 spaces in total, leaving about 953 once the hub is finished. The car parks south of Britannia Road are not affected.
The council’s own highways officer objected to the application and that objection was never withdrawn. The reason was missing evidence rather than the scheme itself: the applicant’s technical note contained no parking accumulation analysis, so, in the officer’s words, “the maximum car parking accumulation and hence the maximum car parking demand remains unknown”. The officer set out exactly what was wanted, a survey on a Tuesday and a Saturday between 7am and 7pm covering the Britannia Road car park, the essential users car park and both the King’s Place visitor and staff parking, and warned that insufficient capacity “could lead to indiscriminate on-street parking which would have road safety implications”.
Planning officers accepted the point. The report concludes there is conflict with Policy 31(i) of the Bedford Borough Local Plan 2030 and says so plainly, then weighs it against the health benefits. It also makes an argument residents may want to note: because the site is landlocked and the trust’s funding is limited, officers considered that any further development at the South Wing estate will have parking implications, “or the hospital will be prevented from future development altogether”.
The conditions that deal with parking
Two conditions now require more than a travel plan. Conditions 16 and 22 both require a Car Parking and Transport Strategy to be approved in writing by the council, one before the first phase is occupied and one before the outline stage is occupied, and both list the same four contents: replacement parking provision, a parking exclusion zone, promotion of park and ride, and a travel plan. Replacement parking is therefore written into the permission, though the notice does not say how many spaces or where.
Condition 8 requires the parking spaces, including ambulance bays, and the pick up and drop off facilities to be surfaced and marked out before the building is brought into use, and kept available for parking thereafter. Conditions 14 and 23 require detailed travel plans with targets and five annual reviews. Conditions 7 and 24 require Construction Transport Management Plans covering contractor parking, delivery routes and any footway or road closures needed during the works, and condition 7 is drafted so that no development at all can start until the first of those is approved.
Elsewhere in the list, condition 10 blocks the start of development until a biodiversity gain plan is approved, conditions 3 and 4 hold back the external materials for both the substation and the hub itself to protect the setting of nearby listed buildings, and condition 11 requires a surface water drainage scheme, which was the substance of Anglian Water’s objection.
What the neighbours said
Four neighbour comments were received, two of them objections. They raised traffic congestion in an already congested spot, the loss of parking during construction with no obvious mitigation, and the interaction with East West Rail. One asked directly about a multi storey car park, arguing that if one is meant to replace lost spaces it would have to be built and operating before either the rail works or the hub began.
Officers confirmed a multi storey car park north of the site may come forward as part of East West Rail’s future proposals, on land currently occupied by the Crown House development and an adjacent public house, but said it forms no part of this application and could not be a material consideration in it. The application was determined by committee rather than by officers because the Head of Planning and Building Control exercised his discretion to send it there.
What it means for you
If you are waiting for an operation at Bedford Hospital, nothing changes this month. The permission allows the three storey first phase to start within three years, and the full six storey hub still needs a separate reserved matters application, for which the trust now has 20 years.
If you drive to the hospital, plan for fewer spaces rather than more. The first phase alone takes 149 of the 1,202 spaces north east of Britannia Road, and the replacement parking promised by conditions 16 and 22 has no number attached to it yet. Those strategies have to be approved before the relevant phase is occupied, so they will appear on the planning register in due course.
If you live near the site, the conditions worth watching are 7 and 24, the Construction Transport Management Plans, because those are where any road or footway closures during the build will be set out. They must be approved before work starts.
If you want to read the notice yourself, the full decision notice and officers report is on the council’s document store under reference 25/02209/MOF, and the register entry records the dates. We follow the borough’s larger applications on our Bedford planning news page, and anything that closes a road nearby will appear on our Bedford roadworks and travel page.
Have your say