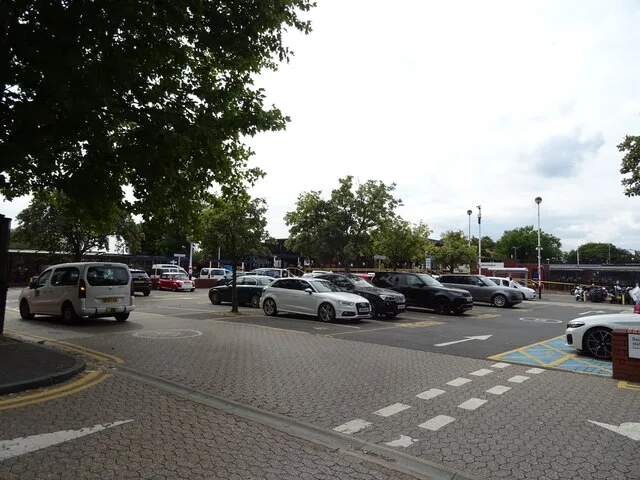

East West Rail drops the 1,200-space Ford End Road plan. Bedford station parking is now capped at 900 spaces: 627 on Ashburnham Road, 273 to the west.
East West Rail has scaled back its parking plans for Bedford station to 900 spaces. The 1,200-space multi-storey it proposed for Ford End Road this spring has gone. Parking would instead be split between both sides of the station.
The rail company published the revised proposals on Thursday 1 October. It says the 900-space cap was agreed after discussions with Bedford Borough Council.
What the new plan includes
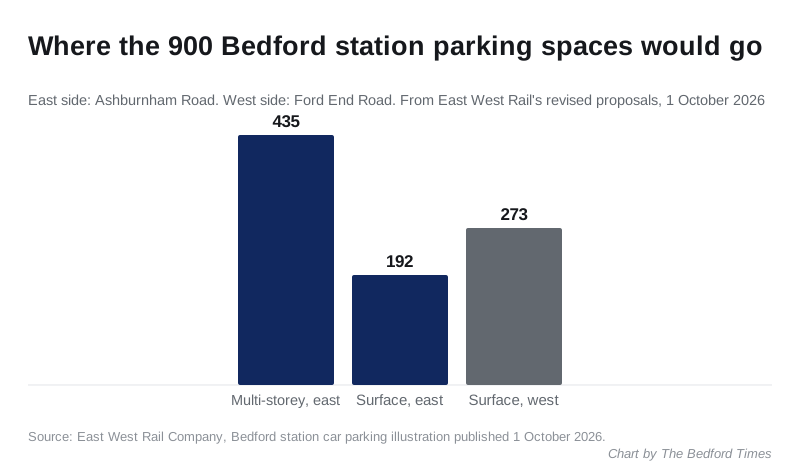
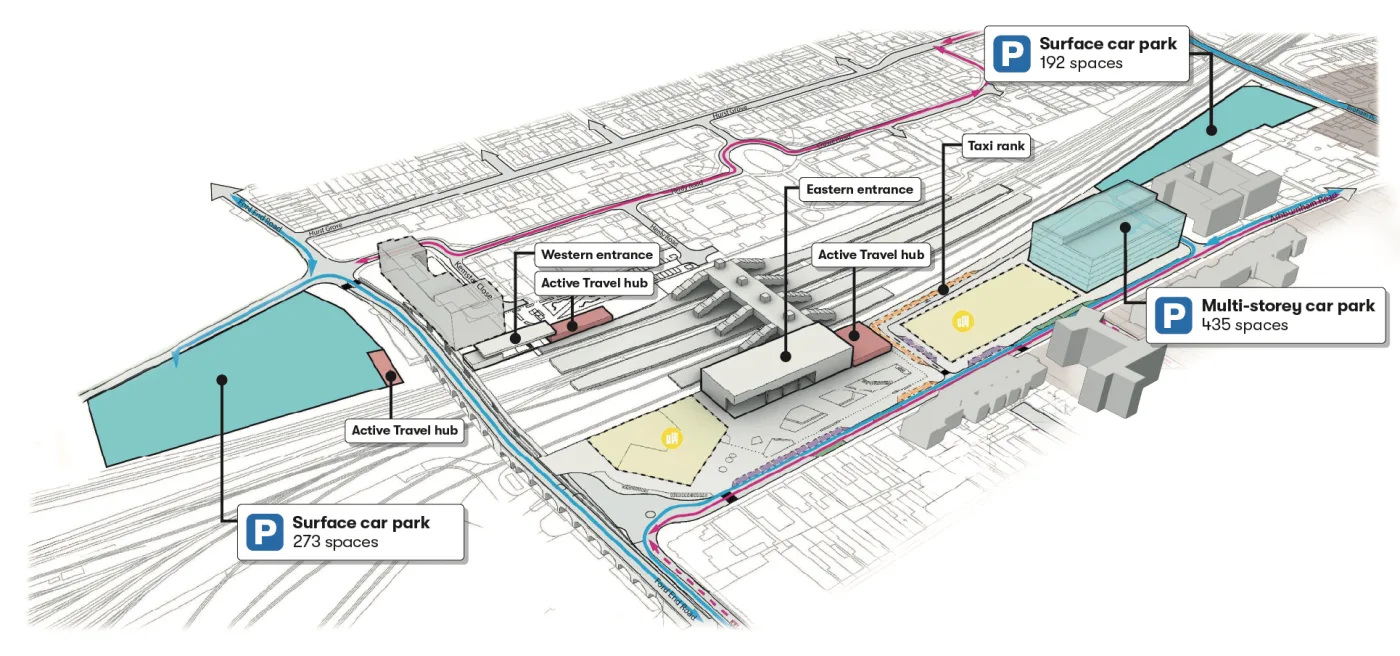
About 70% of the spaces would sit east of the station, on Ashburnham Road, and the rest to the west. East West Rail’s illustration of the scheme breaks the 900 down by car park:
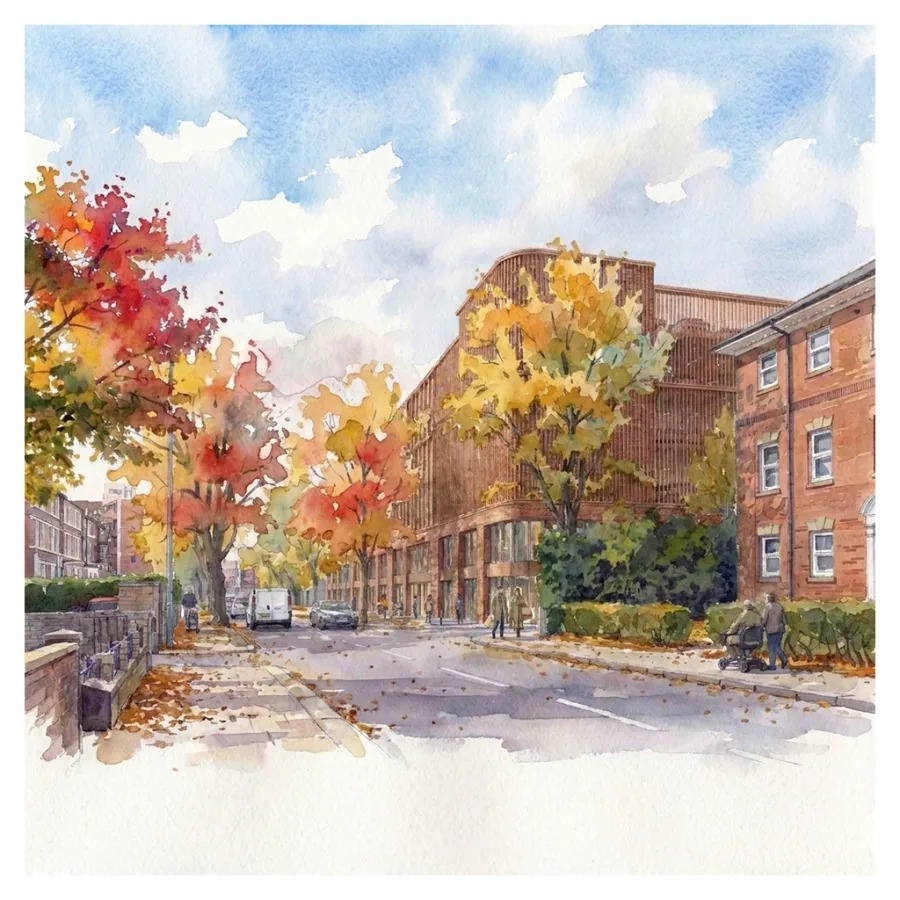
- a six-storey multi-storey on Ashburnham Road: 435 spaces
- a surface car park further along Ashburnham Road: 192 spaces
- a surface car park off Ford End Road, west of the station: 273 spaces
The 435 and 192 on the east side add up to 627, which is the “approximately 70 per cent” the company quotes. The Ford End Road car park takes the other 273.
The multi-storey design now includes a possible community hub and a GP surgery on the ground floor. East West Rail says both are “subject to further review and development”, so neither is promised yet.
Why the plan changed again
This is the third parking design for the station in two years.
| Consultation | What was proposed | What people objected to |
|---|---|---|
| 2024 | An eight-storey multi-storey on the existing station car park, Ashburnham Road | The height of the building, and traffic concentrated in one place |
| Spring 2026 | A 1,200-space multi-storey on Ford End Road | Extra traffic through the Queen’s Park area |
| October 2026 | 900 spaces, split between Ashburnham Road and Ford End Road | Not yet consulted on |
The rail company’s May 2026 leaflet adds two more concerns about the 2024 scheme. It would have affected views in the Bedford Conservation Area, and it limited space for new homes and businesses east of the station.
The same leaflet admitted the Ford End Road option went out to consultation even though the company was already looking at alternatives. It said there “hasn’t been enough time” to develop one before the spring consultation opened.
East West Rail says splitting the parking between two sites will “distribute traffic more evenly”. It adds that design work and transport assessment will continue.
David Hughes, the company’s chief executive, said the proposals “strike the right balance for Bedford”. He said they provide “the parking capacity needed for a growing railway, whilst ensuring traffic is spread more evenly across the town”.
Who decides
Not the council. Bedford Borough Council said in April that it “does NOT have the final say” on where the car park goes. It is a statutory consultee.
East West Rail makes the final recommendation to the government. Its parking plans go into a Development Consent Order application, which the May leaflet said was due to be submitted in 2027. The Planning Inspectorate examines that application. The Transport Secretary then decides whether to grant it.
While the station is rebuilt
The existing Ashburnham Road car park is due to become a construction compound. The May leaflet said a temporary surface car park of about 300 spaces would be laid out on land west of the station, off Ford End Road, during the works. No start date has been published.
What it means for you
- See the designs in person. East West Rail is holding drop-in events at Trinity Arts and Leisure Centre, Bromham Road, on Tuesday 3 November and Thursday 12 November. Its notice gives the hours as 6pm to 9pm. The team will take questions on the designs and the next steps.
- If you live near Ford End Road or in Queen’s Park, the plan still puts 273 permanent spaces on your side of the station, down from the 1,200 proposed in spring.
- If you live on or near Ashburnham Road, most of the parking, and the six-storey building, would now be on your side.
- If you park at the station today, nothing changes yet. Current prices and the council’s cheaper Ashburnham Road car park next door are on our parking in Bedford page. Train times are on our Bedford trains to London page.
Have your say